
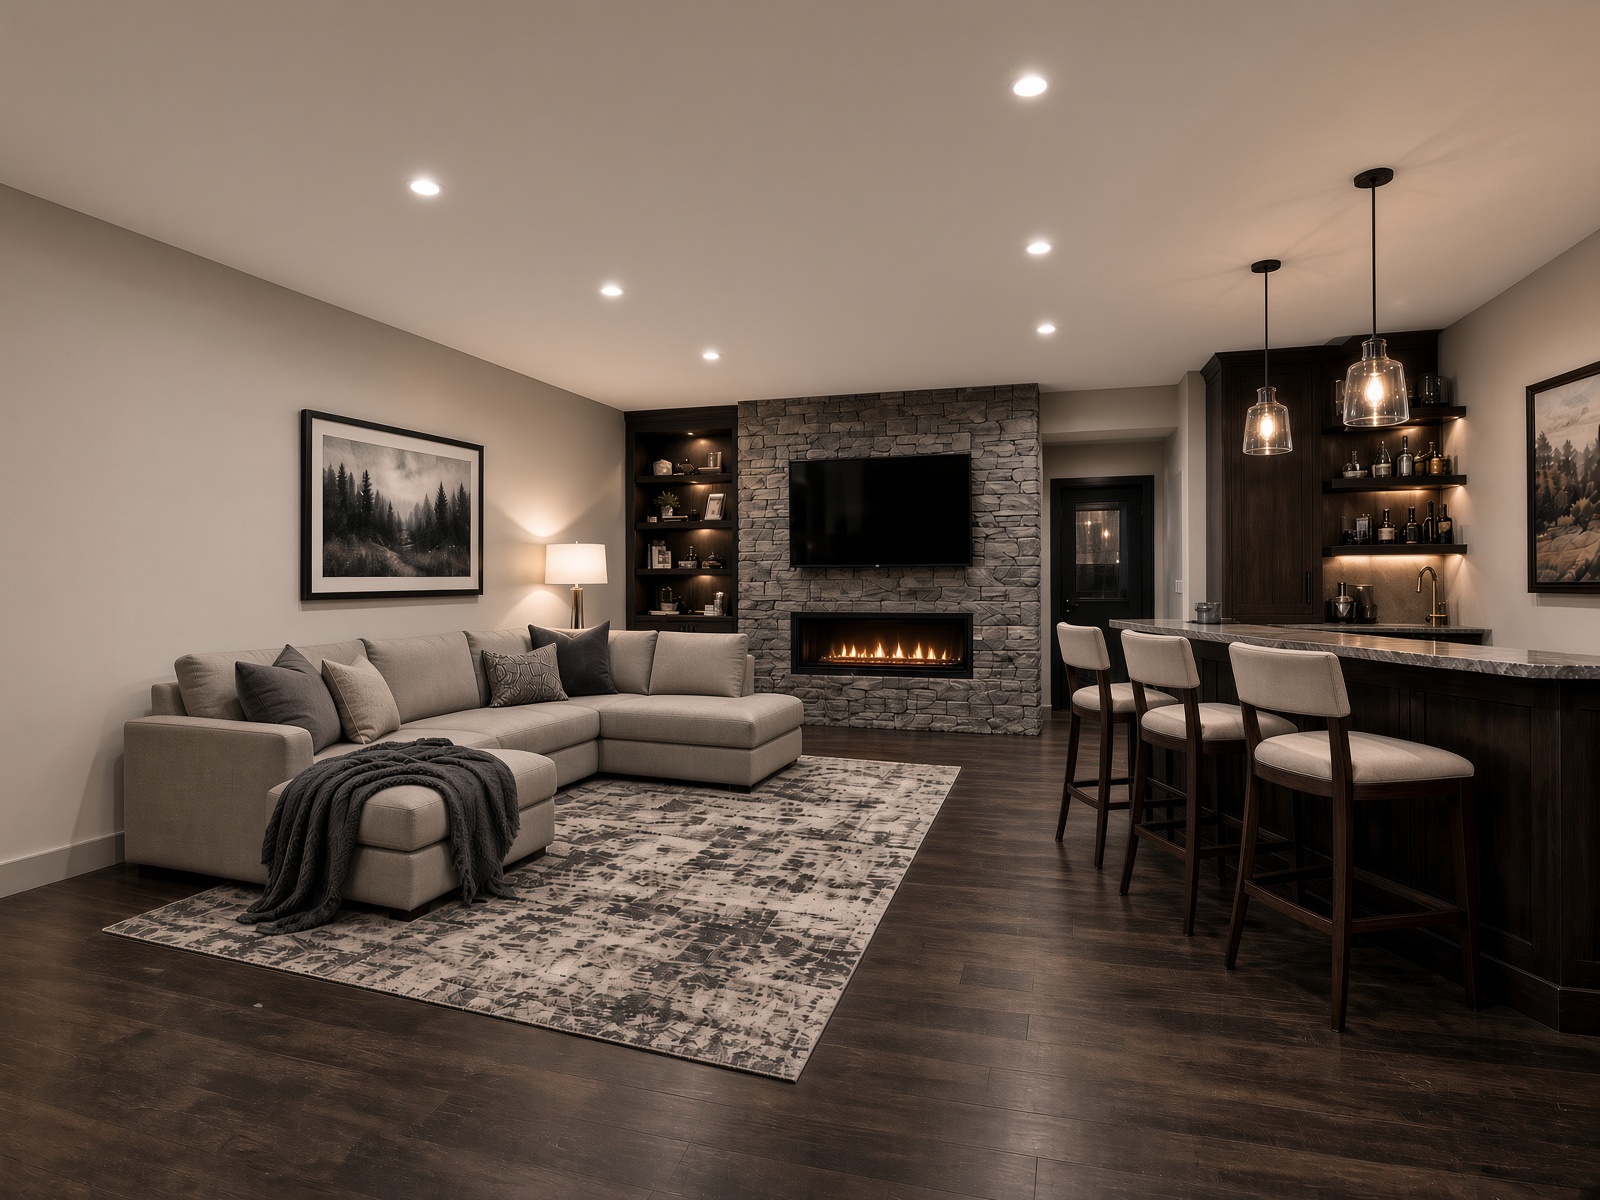
Why Homeowners Choose Basement Remodeling in Omaha
Most homes in Omaha have hundreds of square feet sitting unused below grade, space you're already paying to heat, cool, and maintain. Basement remodeling in Omaha is one of the most efficient ways to add real, livable square footage without touching your home's footprint or curb appeal. It's also one of the smartest ways to gain year-round living space in a climate where Nebraska winters push everyone indoors for months at a time. A finished basement can become:
-
A home theater or media room with dedicated acoustics, lighting, and wiring
-
A guest suite with a code-compliant bedroom and full bath
-
A home gym with proper flooring, ventilation, and mirrored walls
-
A wet bar or entertaining space built around how you actually host
-
A home office with real separation from the rest of the house
-
A playroom or second living room that gives everyone more breathing room
What's Included in Our Omaha Basement Remodels
Everything you need, handled in-house, from the first conversation to the one-year follow-up, with the same team and the same standard of craftsmanship throughout.
-
Framing, drywall, and trim packages — full structural buildout with finish carpentry that matches the rest of your home
-
Wet bars and entertainment built-ins — custom bars, media walls, and cabinetry designed around how you use the space
-
Bedrooms with code-compliant egress — properly sized egress windows and window wells so a basement bedroom is a real, legal bedroom under Omaha building code
-
Bathroom additions and rough-ins — full baths, powder rooms, or rough-in plumbing for future flexibility
-
Moisture control from day one — vapor barriers, proper drainage, and sump/waterproofing coordination designed for Omaha's clay soil and freeze-thaw cycles
-
Insulation and climate control — basement-appropriate insulation and HVAC extension for Nebraska summers and winters alike
-
Electrical and lighting design — layered lighting plans built for low-ceiling, low-natural-light spaces
-
Flooring built for below-grade conditions — moisture-resistant options suited to our local climate
Our Basement Remodeling Process in Omaha
-
In-Home Consultation — We walk your existing basement in person, assess moisture history, ceiling height, and mechanicals, and talk through how you want to use the space.
-
Design & Permitting — We handle layout, egress calculations, and the Omaha/Douglas County permitting process so the finished space is fully code-compliant.
-
Build — Framing, rough-ins, drywall, finishes, and built-ins, managed by one in-house team from start to finish.
-
Walkthrough & Warranty — A final walkthrough before move-in, backed by a 3-year labor warranty and a one-year follow-up check-in.
Why ELM Is Omaha's Trusted Basement Remodeling Company
-
Family-owned and locally operated, offering home remodeling in Omaha, Elkhorn, Papillion, and surrounding Nebraska communities since 2012
-
Licensed, insured, and bonded in the state of Nebraska
-
3-year labor warranty on every job
-
One team from consultation through final walkthrough, no subcontractor hand-offs
-
Deep familiarity with permitting and egress requirements for basement remodeling in Omaha and Douglas County
-
Also offering kitchen remodeling in Omaha, bathroom remodeling in Omaha, and whole-home remodeling in Omaha for homeowners planning multi-room projects
Basement Remodeling in Omaha: Frequently Asked Questions
How much does a basement remodel cost in Omaha?
Cost depends heavily on scope, a straightforward finished basement with an open living area runs differently than one with a full bedroom suite, wet bar, and bathroom addition. Egress work, plumbing rough-ins, and moisture remediation are the biggest cost drivers locally. During your in-home consultation, we'll walk your basement and give you a project-specific estimate rather than a generic square-footage number.
Do I need a permit for basement remodeling in Omaha?
In most cases, yes. The City of Omaha and surrounding Douglas County jurisdictions require permits for basement finishing that involves framing, electrical, plumbing, or adding a bedroom (egress requirements apply). We handle the local permitting process as part of every project, so you don't have to navigate it yourself.
What is egress, and why does it matter for a basement bedroom in Nebraska?
Egress refers to a code-required emergency exit, typically a properly sized window and window well, that any legal bedroom below grade must have under Nebraska building code. Without it, a room can't be classified as a bedroom no matter how it's finished. We calculate and install code-compliant egress on every basement remodel in Omaha we take on.
How do you deal with moisture issues in a basement remodel in Omaha?
Omaha's clay-heavy soil and freeze-thaw winters make moisture management especially important. We assess moisture history and drainage during the consultation phase and design around it from the start, vapor barriers, proper subfloor systems, and coordination with waterproofing or sump solutions where needed.
How long does basement remodeling in Omaha typically take?
Timelines vary with scope, but a typical basement finishing project moves through consultation, design/permitting, and build in stages, with local permitting timelines being one of the bigger variables in the Omaha area. We'll give you a realistic project timeline once we've scoped the work.
Can you add a bathroom during a basement remodel?
Yes. We handle bathroom additions and plumbing rough-ins as part of basement remodels, whether you want a full bath now or want rough-in plumbing installed for a future addition.
What basement remodel ideas work best for Omaha homes?
Popular choices in our market include home theaters, wet bars for entertaining, home gyms, and guest suites with egress bedrooms, largely because Nebraska winters make additional indoor living and entertaining space especially valuable here.
Do you offer financing for basement remodeling in Omaha?
We can talk through options during your consultation, reach out and we'll walk you through what's available for your project.