
The Sage and Gold Kitchen
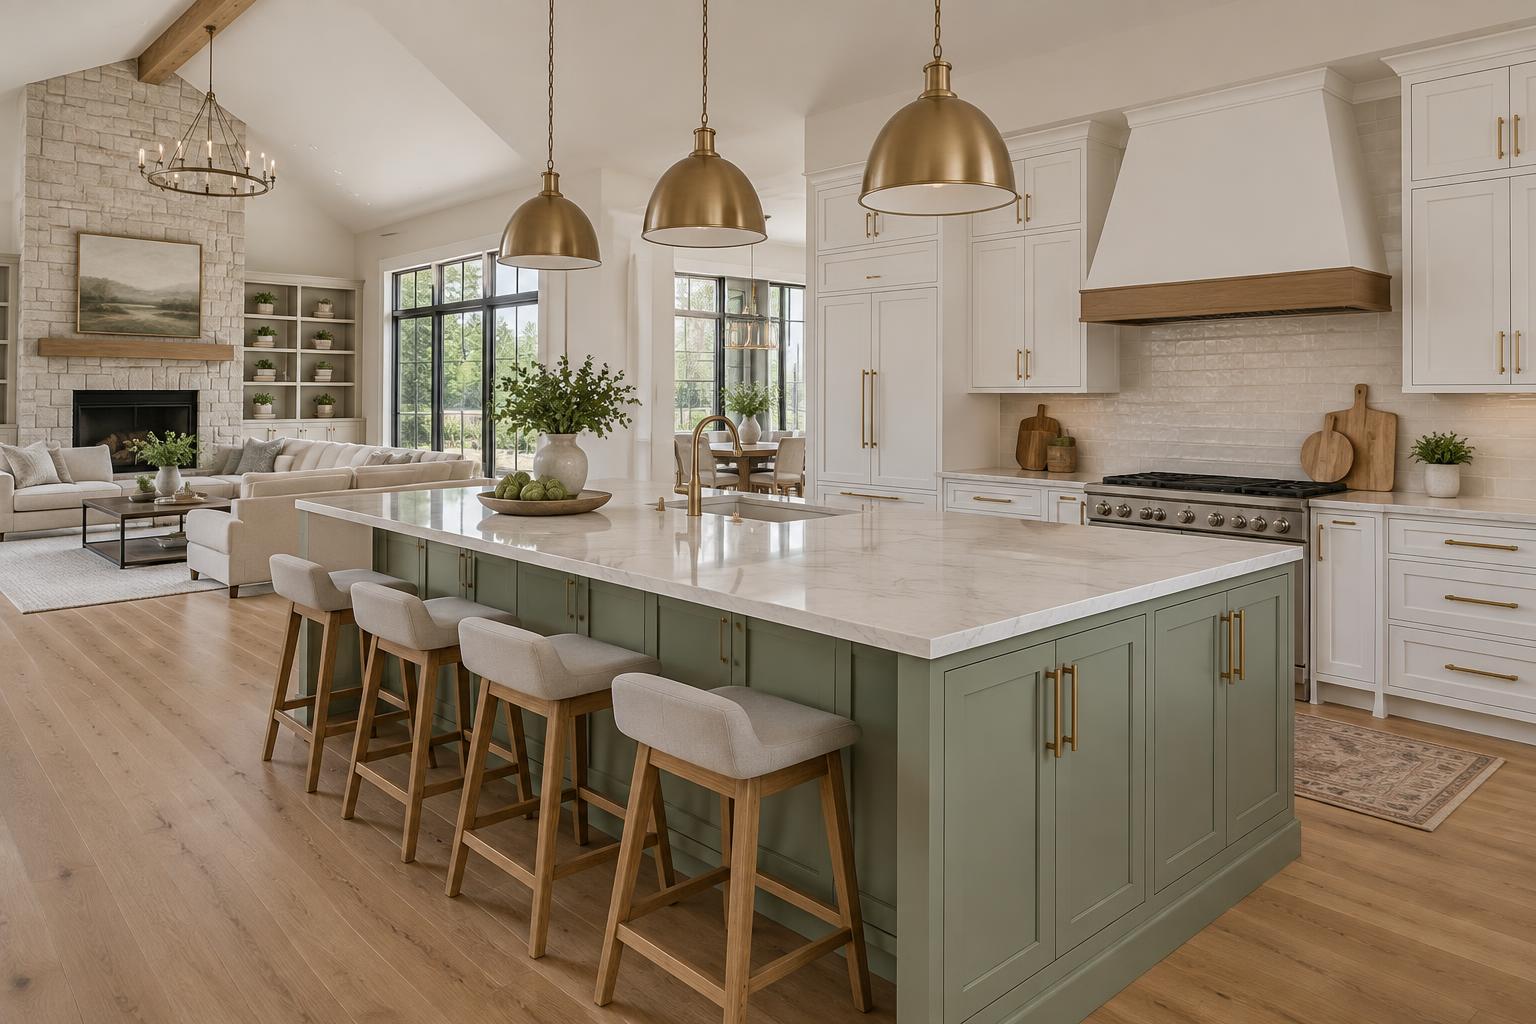
A bright, open kitchen transformation featuring crisp white cabinetry, a statement sage island, warm brass accents, and an oversized gathering space designed for everyday living.
About This Project
The clients had a closed-in, outdated kitchen that they wanted to update and open up so they could entertain friends and family. The home retained its original 1980s finishes and was ready for a refresh.
We removed two walls and installed new floors, cabinets, countertops, plumbing fixtures, electrical fixtures, trim, and paint.
The Goal
The goal for this project was to create a space that felt cohesive with the rest of the home while dramatically improving both function and comfort. The homeowners envisioned a refreshed, timeless aesthetic with updated materials and finishes that would feel modern but not overly trendy. Improving the flow between spaces was also a priority, allowing the home to better support everyday living as well as hosting family and guests. Ultimately, the vision was to deliver a space that felt intentional, high-quality, and built to last.
The Transformation
- Removed a wall between the kitchen and family room and vaulted the ceiling.
- Installed a 9-foot island, a large pantry, and significantly more storage.
- Added wood floors that continue through the main floor.
Details That Made the Difference
- Removed a long load-bearing wall.
- Built a generous island that creates a welcoming space for entertaining friends and family.
Challenges
The homeowners were facing several limitations with their existing space that no longer supported their lifestyle. Key areas of the home were outdated, inefficient, and lacked the functionality needed for daily living and entertaining. In addition, the existing layout presented structural and spatial constraints that made the renovation more complex than a typical remodel. The clients wanted meaningful improvements to the space while preserving the character of their home.
Solution
Our team guided the homeowners through a structured planning and design process to clearly define priorities and develop a realistic construction approach. By reconfiguring portions of the layout, we were able to maximize usable space and significantly improve functionality. Carefully selected materials and finishes were incorporated to balance durability with visual appeal. Throughout construction, our team coordinated closely with trusted subcontractors and maintained consistent communication with the homeowners to ensure the project stayed on schedule and aligned with the original vision.
Ready to Transform Your Home?
Tell us about your project. We'll follow up to schedule an in-home consultation and walk you through what's possible.
Request an Estimate