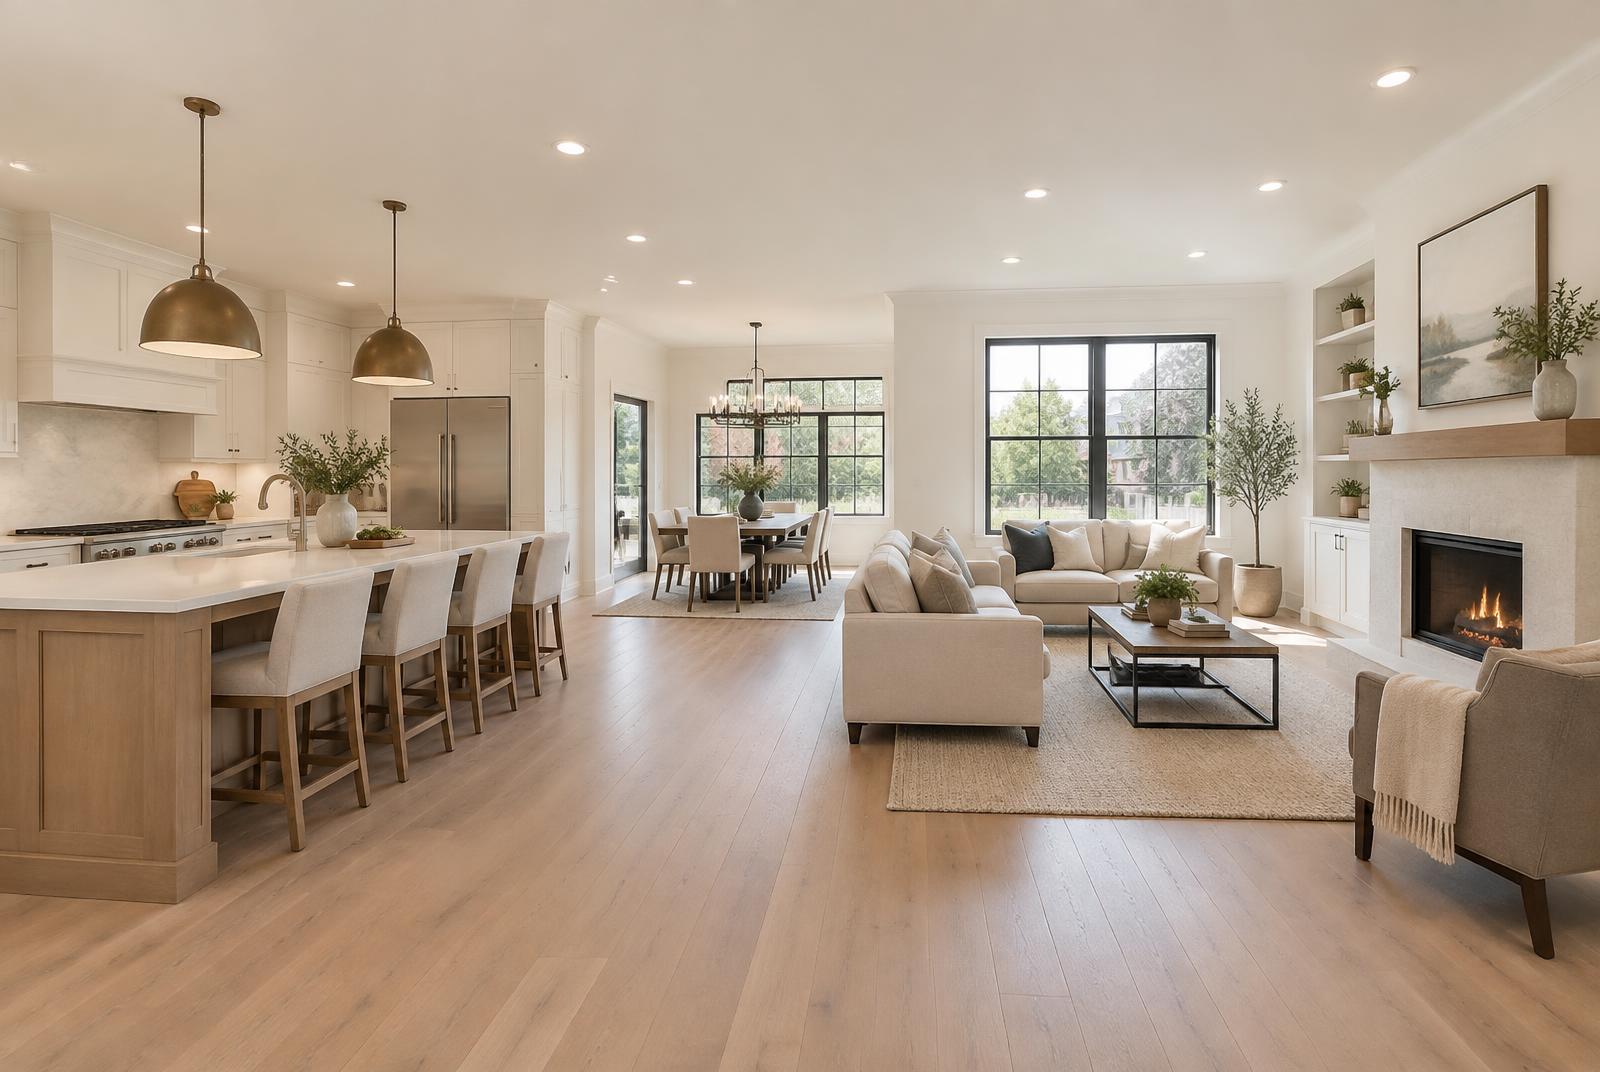
Small Kitchen Remodel: Smart Layouts & Ideas for 2026
Planning a small kitchen remodel? Explore smart layouts, budget-friendly ideas, and space-saving tips to transform your kitchen in 2026.
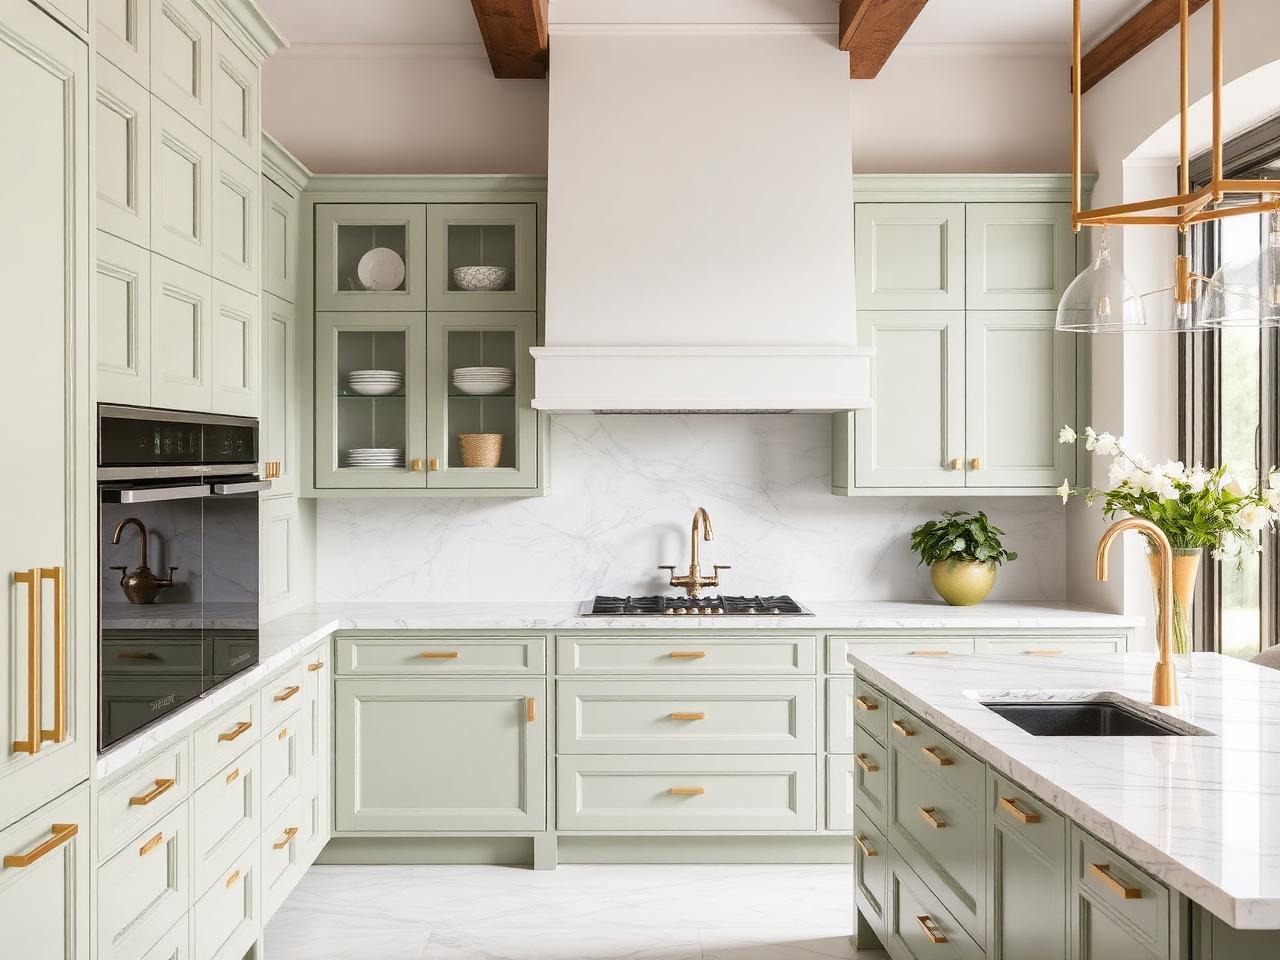
So you've got a small kitchen, and you're dreaming big. Good news: you're in excellent company. According to Block's How America Renovates 2026 report, 39% of homeowners renovating this year are working on their kitchen, second only to bathrooms. And here's the part I love: bigger isn't always better. Industry data from Zonda's Cost vs. Value report shows a minor kitchen remodel returns roughly 113% of its cost at resale, the strongest return of any interior renovation. That means a smart, targeted small kitchen remodel can actually add more value than it costs!
The secret isn't square footage. It's a strategy. The right layout, a handful of clever storage tricks, and finishes that punch above their weight can make even the tiniest galley feel open, bright, and genuinely enjoyable to cook in. In this guide, we'll walk through exactly how to pull it off, smart layouts, space-saving kitchen remodel ideas, realistic budgets, and the design tricks that make compact kitchens feel twice their size. Let's dig in.
How Much Does a Small Kitchen Remodel Cost in 2026?
Let's talk numbers, because that's where every project really begins. A small kitchen remodel in 2026 typically runs anywhere from $12,000 to $80,000, with most homeowners landing somewhere in the middle depending on scope. The national average for a kitchen remodel sits right around $27,000, but small kitchens often come in lower, and that's exactly the point.
Here's why your compact footprint works in your favor: there's simply less to cover. Fewer linear feet of cabinetry to replace, less countertop material, and shorter runs for plumbing and electrical work. A $15,000 budget stretches much further in a galley kitchen than it ever could in a sprawling open-concept space.
Scope is the biggest cost driver. Think of it in three tiers:
-
Cosmetic refresh ($10,000–$20,000): cabinet refacing, new countertops, updated hardware, backsplash, and paint, no layout changes.
-
Mid-range remodel ($25,000–$50,000): new cabinets, counters, appliances, and flooring, keeping the existing footprint.
-
Gut renovation ($60,000+): down to the studs, with a new layout, fresh rough-ins, and structural work.
One more thing worth knowing for 2026: cabinet prices remain under pressure from tariffs, and cabinets alone eat up 30–40% of most budgets. If you're planning a late-2026 install, locking in your cabinet package early can protect your number.
Smart Small Kitchen Layouts That Maximize Every Inch
Layout is where a small kitchen remodel is won or lost. Get this right, and everything else falls into place. The goal is an efficient work triangle, the path between your sink, stove, and refrigerator, with enough counter space to actually cook. Here are the five layouts that consistently work in small kitchens:
| Layout | Best For | Watch Out For |
|---|---|---|
| Galley | Narrow rooms, apartments | Keep one side clear for flow |
| One-Wall | Studios, open-concept condos | Limited counter space, add an island cart |
| L-Shaped | Corner kitchens, flexible spaces | Corner cabinet dead zones |
| U-Shaped | Slightly larger small kitchens | Can feel closed-in; keep uppers light |
| Peninsula | When you want an island but lack room | Needs 36–42" of clearance |
A galley layout is the small-kitchen workhorse, two parallel runs make the work triangle almost effortless. An L-shape opens up a corner for a small dining nook. And if you've been dreaming of an island but the room won't allow it, a peninsula gives you that extra prep surface and casual seating without eating up walking space.
The big question: should you knock down a wall? Opening to an adjacent room can transform how a small kitchen feels, but moving plumbing, gas, or load-bearing walls adds permits, trades, and real cost. If the existing footprint works, keeping it is the single smartest way to trim your budget without cutting corners on materials.
Space-Saving Kitchen Remodel Ideas for Small Spaces
This is where small kitchens get to shine, because constraint breeds creativity. Some of the most satisfying kitchen remodel ideas are the ones that reclaim space you didn't know you had.
Start by going vertical. Take your cabinets all the way to the ceiling, that top row is perfect for seasonal items, and it draws the eye up, making the whole room feel taller. Open shelving and a hanging rail system can free up cabinet space for the things you actually reach for every day.
Then work on the insides of your cabinets, because that's where the magic happens:
-
Pull-out waste and recycling bins (a homeowner favorite in nearly two-thirds of renovations)
-
Tray and cookie-sheet dividers for those awkward vertical items
-
Spice pull-outs and drawer organizers to end the clutter for good
-
Corner solutions like lazy Susans and “magic corner” pull-outs to rescue dead space
-
A slim pull-out pantry tucked beside the fridge or oven
Don't overlook multi-functional details either: toe-kick drawers hide flat items under your base cabinets, an appliance garage keeps the toaster and blender off the counter, and a fold-down or pull-out surface adds prep space exactly when you need it, then disappears when you don't. Every inch counts, and in a small kitchen, these are the touches that make daily life genuinely easier.
Design Tricks to Make a Small Kitchen Feel Bigger
Sometimes the goal isn't more space, it's the feeling of more space. And a few well-chosen design moves can trick the eye beautifully.
Color leads the way. Light, cohesive palettes reflect more light and blur the boundaries of a room, so it reads as larger. That doesn't mean everything has to be white, a thoughtful two-tone scheme with lighter uppers and a slightly darker base can add depth without closing things in.
Reduce visual weight wherever you can. Swapping a few upper cabinets for open shelving or glass fronts instantly makes walls feel less heavy. Running your backsplash all the way to the ceiling and choosing larger tile or slab surfaces creates clean, uninterrupted sightlines. Even keeping your flooring consistent with the adjoining room helps the space flow rather than feel boxed in.
And never underestimate light itself. A well-placed window, a pass-through opening, or reflective finishes on counters and backsplash all bounce light around and open up the room. In a small kitchen, brightness and simplicity are your best friends.
Choosing Cabinets, Countertops & Appliances for Compact Kitchens
Now for the pieces that carry the most weight, literally and financially.
Cabinets first, since they're 30–40% of your total budget and the biggest visual element in the room. Your main decision is to reface, replace, or go semi-custom. Refacing keeps your existing boxes and swaps the doors and fronts, a great budget move if your layout already works. Full replacement or semi-custom cabinetry makes sense if you're changing the footprint or want built-in storage solutions.
For countertops, quartz remains the go-to for its durability and low maintenance, with granite and butcher block as strong alternatives depending on your style. In a small kitchen, a lighter, continuous countertop surface also helps the room feel more open.
Appliances are where small kitchens ask for a little strategy:
-
Counter-depth refrigerators sit flush with your cabinets instead of jutting into the room
-
Slim 18-inch dishwashers free up precious cabinet real estate
-
Induction cooktops give you a sleek, flat surface that doubles as prep space when off
A smart tip for staying on budget: put your money into cabinets and countertops, where daily use and sightlines matter most, and step down one tier on appliances. A mid-grade fridge performs beautifully, and the look difference is often minimal. Match your overall finish level to your home's market tier so you don't over-build for the neighborhood.
Lighting & Finishing Touches That Elevate Small Kitchens
Lighting is the most underrated upgrade in any small kitchen remodel, and one of the most transformative. The trick is to layer it.
Start with ambient lighting to fill the room (recessed cans work beautifully in tight spaces). Add task lighting where you actually work, under-cabinet LED strips are a game-changer, brightening your counters and erasing shadows. Then finish with a touch of accent lighting, like a pair of pendants over a peninsula, to give the room personality. Bonus: good lighting is also one of the best “make it feel bigger” tools you have.
The finishing touches are where your kitchen becomes yours, and they don't have to break the bank:
-
Cabinet hardware and a statement faucet instantly modernize the space
-
A fresh backsplash adds texture and color
-
Durable, seamless flooring like luxury vinyl plank or large-format tile ties it all together
These small details deliver an outsized impact, proof that a great small kitchen remodel is about smart choices, not big square footage.
Small Kitchen Remodel FAQ
How long does a small kitchen remodel take?
Most small kitchen remodels take four to eight weeks from demolition to finish. A cosmetic refresh can wrap in as little as two to three weeks, while a full gut renovation with layout changes may stretch to ten weeks or more, especially when permits or custom cabinets are involved.
What's the best layout for a very small kitchen?
For very small kitchens, a galley or one-wall layout usually works best. Galley kitchens create an efficient work triangle with parallel runs, while one-wall designs suit studios and open-concept condos. Add a rolling cart or peninsula for extra prep space when floor area is extremely limited.
Is it cheaper to reface or replace cabinets?
Refacing is almost always cheaper than replacing, typically 30–50% less, because you keep the existing cabinet boxes and only swap the doors, drawer fronts, and hardware. Replacing makes sense mainly when your boxes are damaged or you're changing the kitchen's layout or footprint.
Can I remodel a small kitchen on a $15,000 budget?
Yes! A small kitchen is the one space where $15,000 genuinely stretches. Focus on a cosmetic refresh: cabinet refacing or paint, new countertops, updated hardware, a fresh backsplash, and better lighting, all while keeping your existing layout to avoid costly plumbing and electrical changes.
Do small kitchen remodels add home value?
They do, and impressively so. Minor kitchen remodels deliver the strongest return of any interior renovation, recouping roughly 113% of their cost at resale according to Zonda's Cost vs. Value data. Buyers respond to clean, functional kitchens, which makes a modest remodel one of the smartest home investments you can make.
Final Thoughts: Your Small Kitchen, Reimagined
Here's the bottom line: a small kitchen isn't a limitation, it's an invitation to get clever! With the right layout, smart storage, and finishes chosen with intention, your compact kitchen can feel twice its size and deliver real value if you ever decide to sell. Start with the footprint, prioritize your cabinets and countertops, and let light do the heavy lifting.
Ready to reimagine your space? Whether you're planning a simple refresh or gutting down to the studs, the best small kitchen remodels always start with a solid plan. Reach out for a consultation and let's map out yours, your dream kitchen is closer than you think.